Kitchen fitting · Knightswood
Kitchen Fitters in Knightswood for Cottage Flats and Semis
Small square kitchens do not need to feel small. We plan every inch of them.
- Compact kitchens drawn in 3D to scale
- Fitted start to finish by our own team
- From £58 per week, subject to status
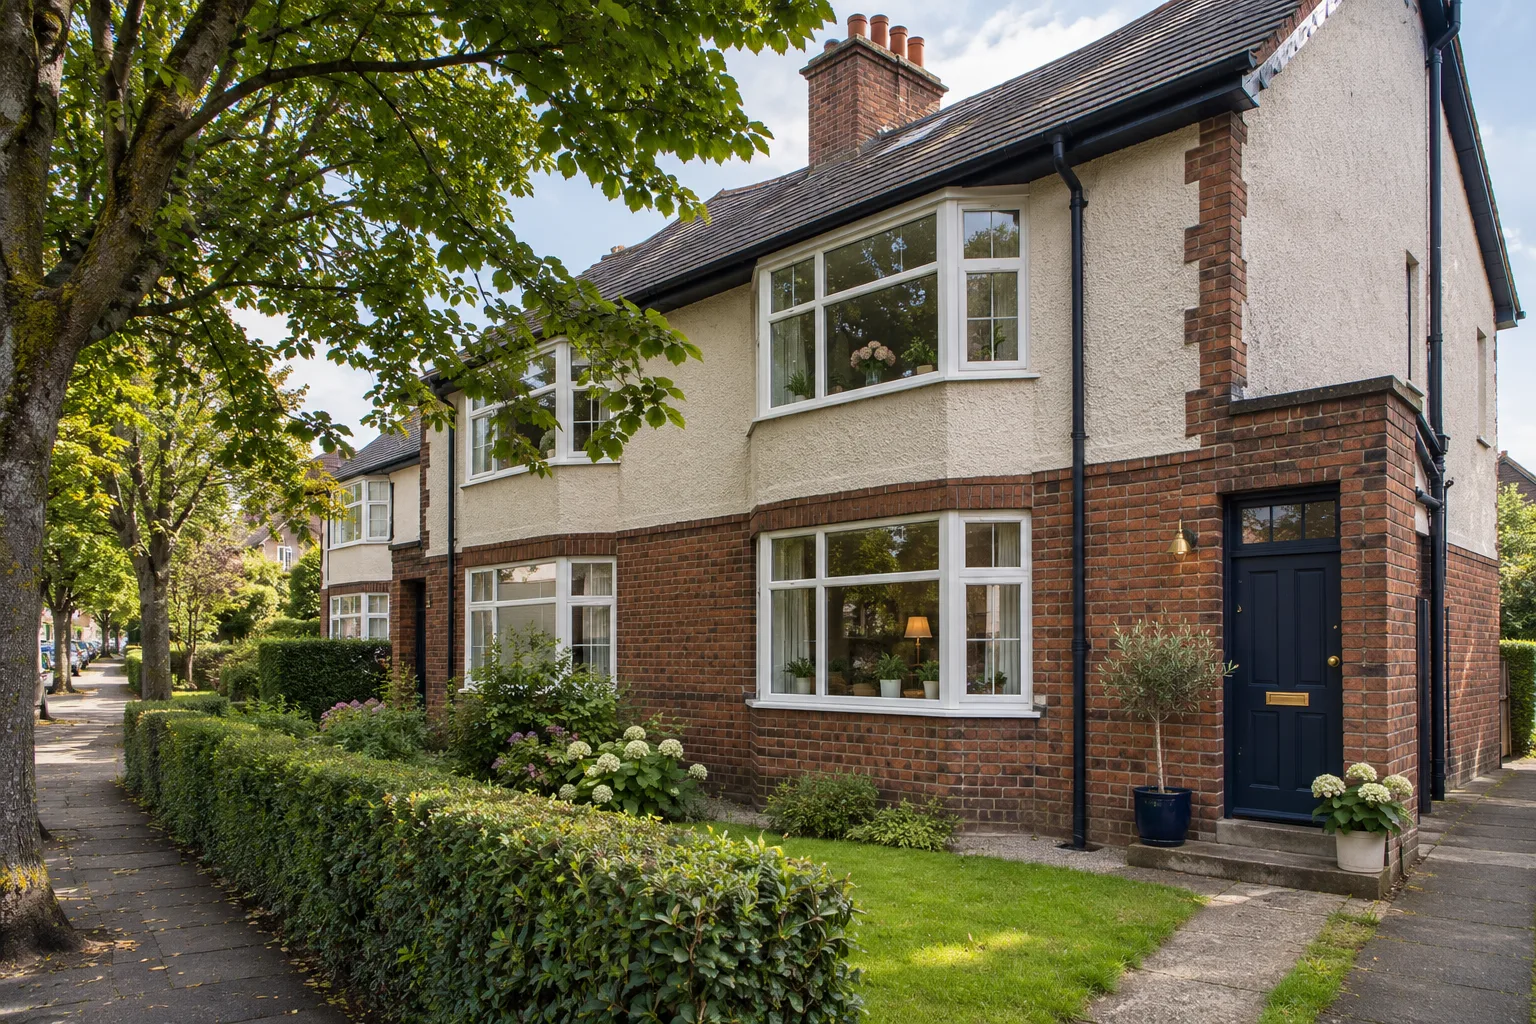
New fitted kitchens from £58 per week*
*Indicative starting figure. Finance subject to status, application and affordability. Terms apply.
Measured at homeWith door and worktop samples
Written quoteEvery item and every pipe listed
Neat workFloors and hall covered daily
Our own fittersSame people throughout
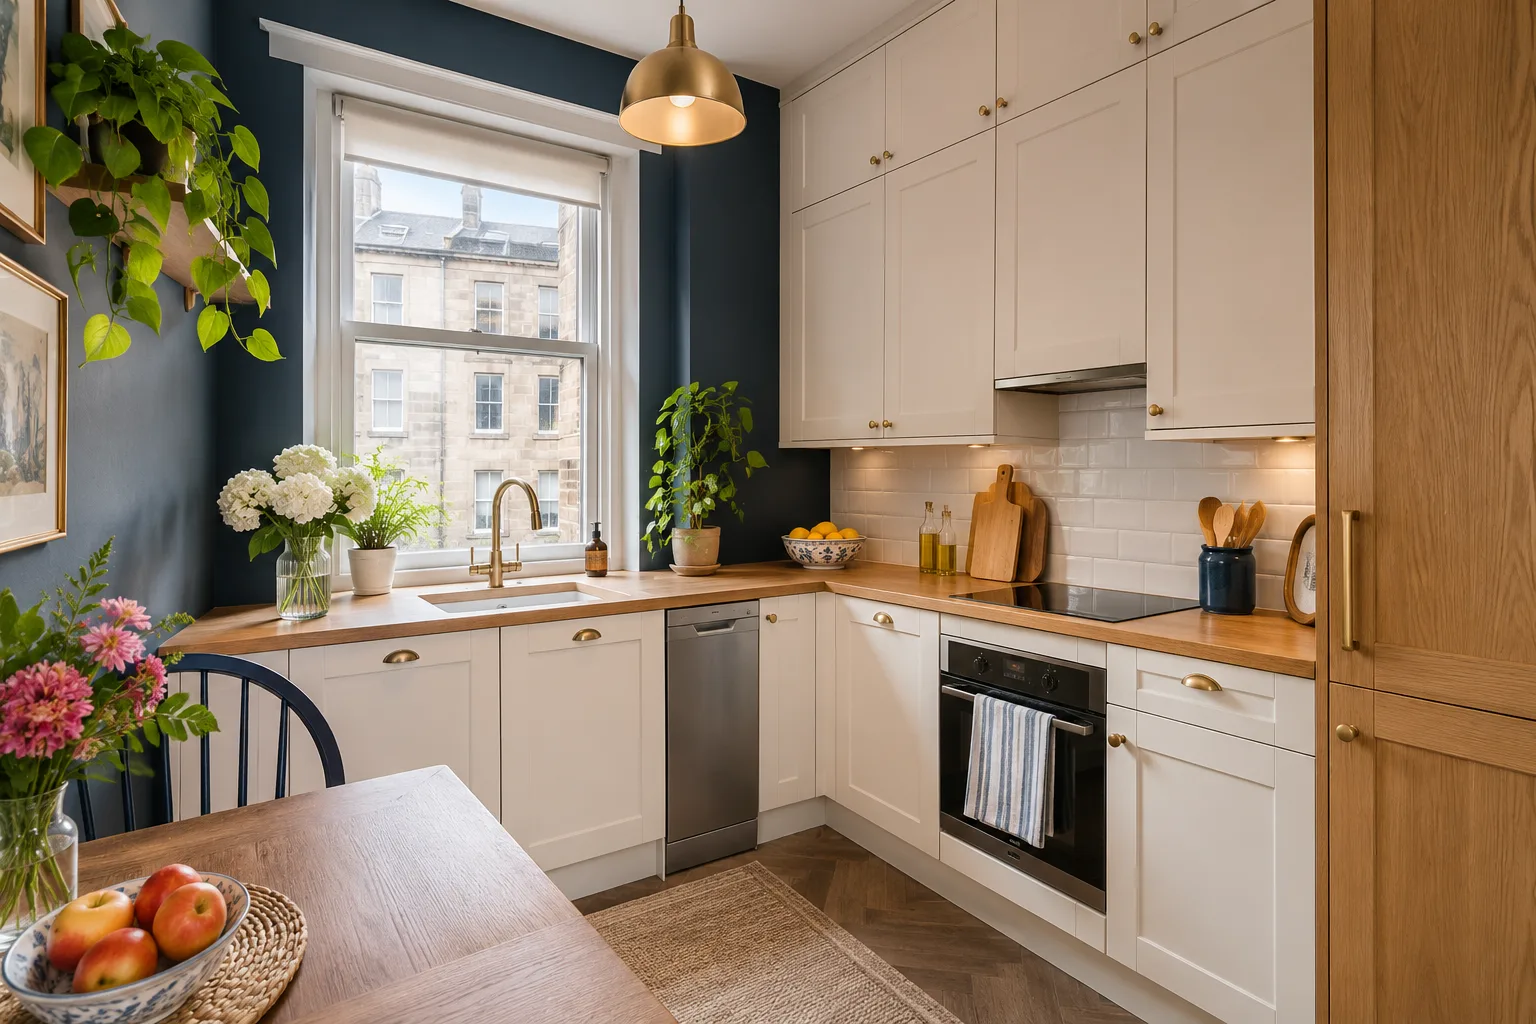
Cottage flats with a kitchen about the size of a double bed
Knightswood was laid out between the wars as a garden suburb, with plenty of low blocks of cottage flats and four-in-a-blocks set back from tree-lined streets. The flats are solid and well proportioned, but the kitchen is usually a small square with the boiler on one wall, the window on another and a door in the corner.
Squeezing a U in will not work. What does is an L with a proper corner unit, a slimline dishwasher in place of a whole cupboard, wall units taken right up and a fridge-freezer that does not block the door. We draw it to scale, so you walk round the kitchen on screen before a single unit is ordered.
- An L with a working corner
A pull-out or carousel makes the dead corner the most useful space in the room.
- A slimline dishwasher
Frees up a base cupboard that a full-width machine would swallow.
- Doors that open clear
Fridge, oven and room door checked against each other in the plan.
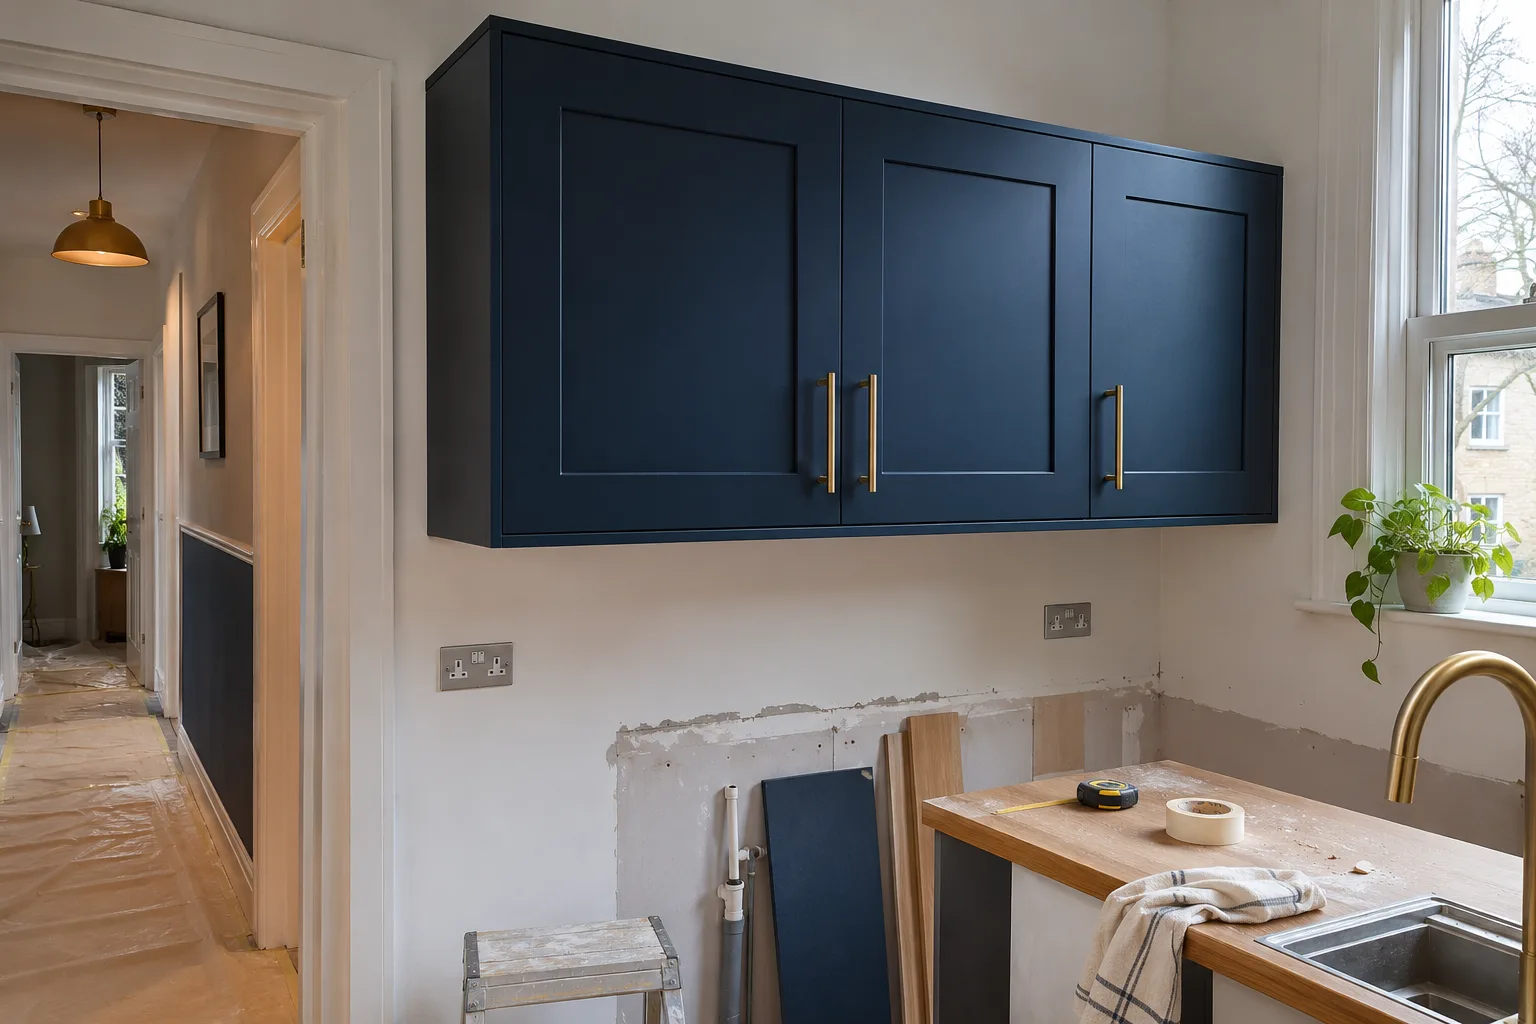
Sharing a block, a path and a back green
In a cottage flat or a four-in-a-block your neighbours are close: a shared entrance, a shared path and often a shared back green. Noise carries, and so does a delivery that blocks the path.
So we tell the neighbours before we start, with our dates and working hours on one short note, and we ask about parking on your street at the measure. If your block has a factor or a set of rules about common areas, ask about them early, and tell us if anything we do could touch the shared parts.
- A note to the neighbours
Dates and working hours written down before the first morning.
- Van and delivery planned
Where it stops, and for how long, agreed with you in advance.
- Entrance left clean
The shared door and path swept after each day.
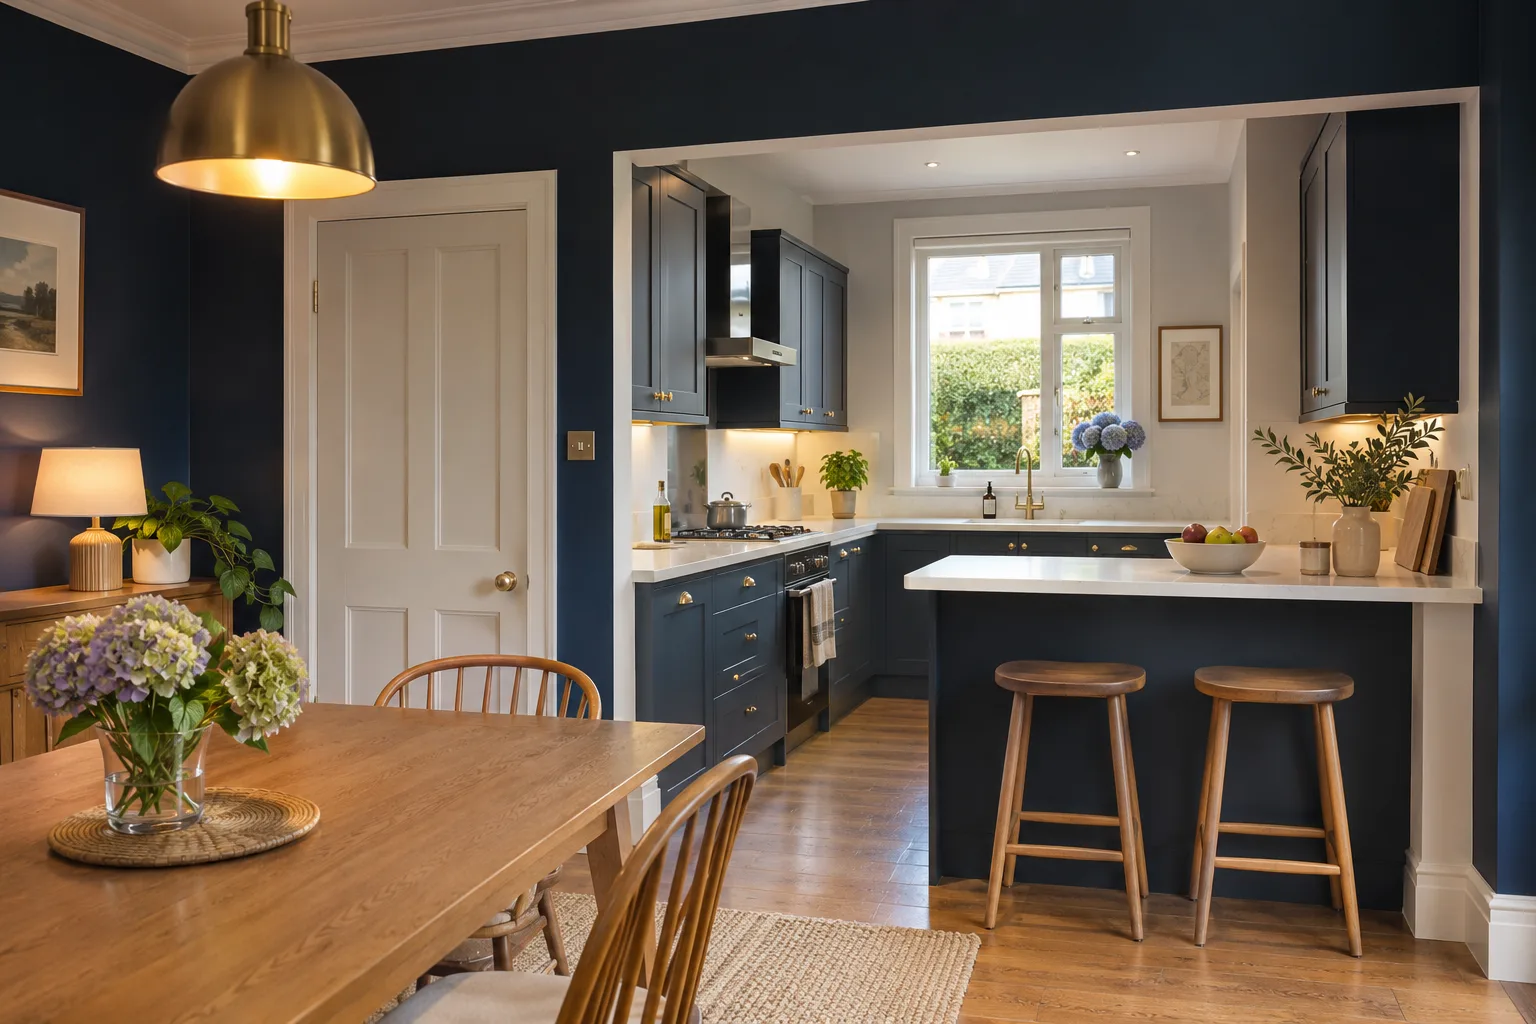
Semis and bay-window houses, and the hatch that has to go
Away from the flats, Knightswood has plenty of interwar semis and terraced houses with a small kitchen at the back and a separate dining room beside it, linked by a serving hatch that nobody has used for decades.
The usual improvement is simple: take out the hatch, or widen it into a proper opening, and set a peninsula across the gap. You gain a place for the family to eat, a longer run of worktop and a lot more light. If the wall is structural, or if drainage has to move, Glasgow City Council building standards will need to know first, and we say so when we measure.
- The hatch becomes an opening
A peninsula with stools where the old wall hid the dining room.
- More daylight in the room
Pale doors and lighting under the wall units lift a north-facing back kitchen.
- Building standards flagged
Any structural change goes in the plan and on the quote before work starts.
Knightswood kitchens we plan for
Three kitchens that fit the streets round here.
The tight cottage flat
An L-shaped run, a slimline dishwasher and wall units up to the ceiling.
The four-in-a-block with a side door
The cooker and fridge moved so the back door can open fully.
The semi with a hatch
The hatch opened into a peninsula that doubles as a breakfast bar.
Knightswood kitchen fitting questions
Can a proper kitchen fit in a cottage flat?
Almost always. We measure the room, then draw two or three layouts to scale. In a small square kitchen an L-shape with a good corner unit nearly always wins.
My boiler is in the kitchen. Do the units have to go round it?
Usually yes. We box it in with a unit that allows the access the installer needs, and keep any service gap clear. If you are replacing the boiler too, tell us so the two jobs do not clash.
Do I need to tell my neighbours?
It is a courtesy that pays off. We give you a short note with the dates and working hours, and keep the entrance and path clear of boxes and dust.
Can you take down the hatch or wall to my dining room?
We can plan it. If the wall carries a load, you will need the right advice and Glasgow City Council building standards involved first. We tell you at the measure if it looks as though it does.
Which council covers Knightswood?
Glasgow City Council. Ask it about building standards for anything beyond a like-for-like kitchen, and check your address if you are planning any change to the outside of the building.
Is there a way to spread the cost?
Yes. Our finance starts from £58 per week for a new fitted kitchen, subject to status, and the monthly payment is shown against your written quote.
Book a kitchen measure in Knightswood
Call now, or send the short form with your postcode, and a fitter will ring to arrange a visit.
Ask about a Knightswood kitchen
Tell us what kind of home you live in and what is not working in the kitchen, and we will ring you back.
- Measured by the people who fit it
No guesswork handed from a salesperson to a stranger.
- Every job written down
Units, worktops, plumbing and electrics listed before we start.
- A walk-round before we leave
Every door, drawer and appliance checked with you.
Prefer to talk? Call 0141 489 1501.
Call now