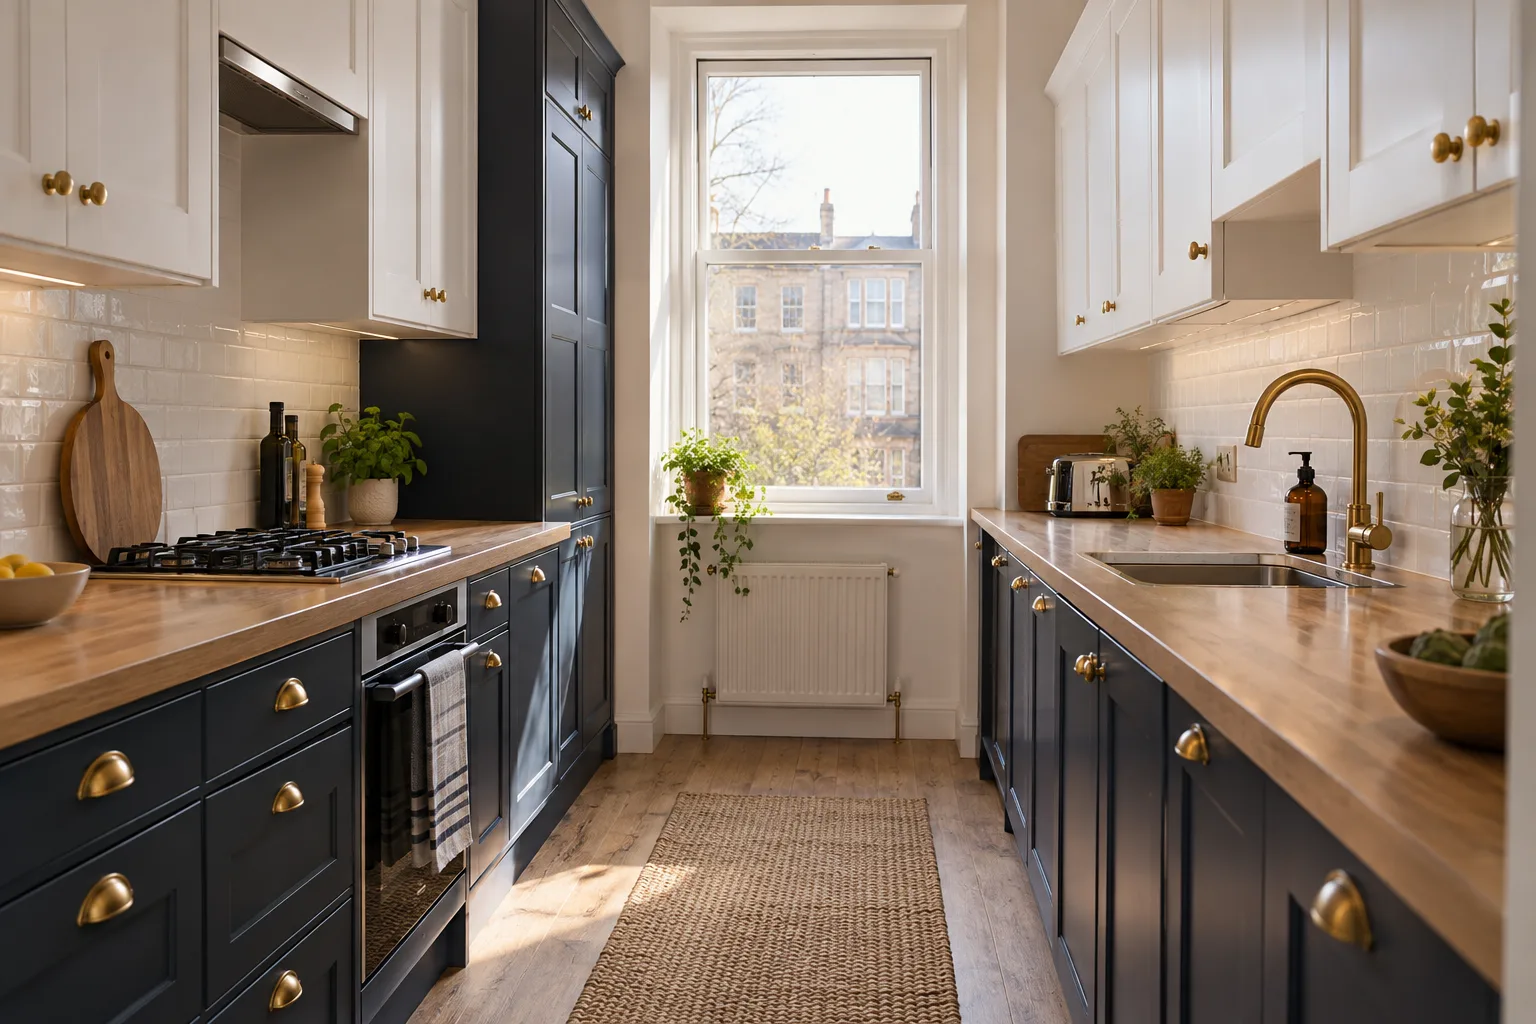
Galley
Two facing runs. The natural choice for a long tenement kitchen.
- Leave about 1.2m between the runs
- Tall units go at the end furthest from the window
- Under-cabinet lights to kill shadows
Kitchen layouts · Glasgow
We measure the room and draw the layout that gives you the most worktop and storage.
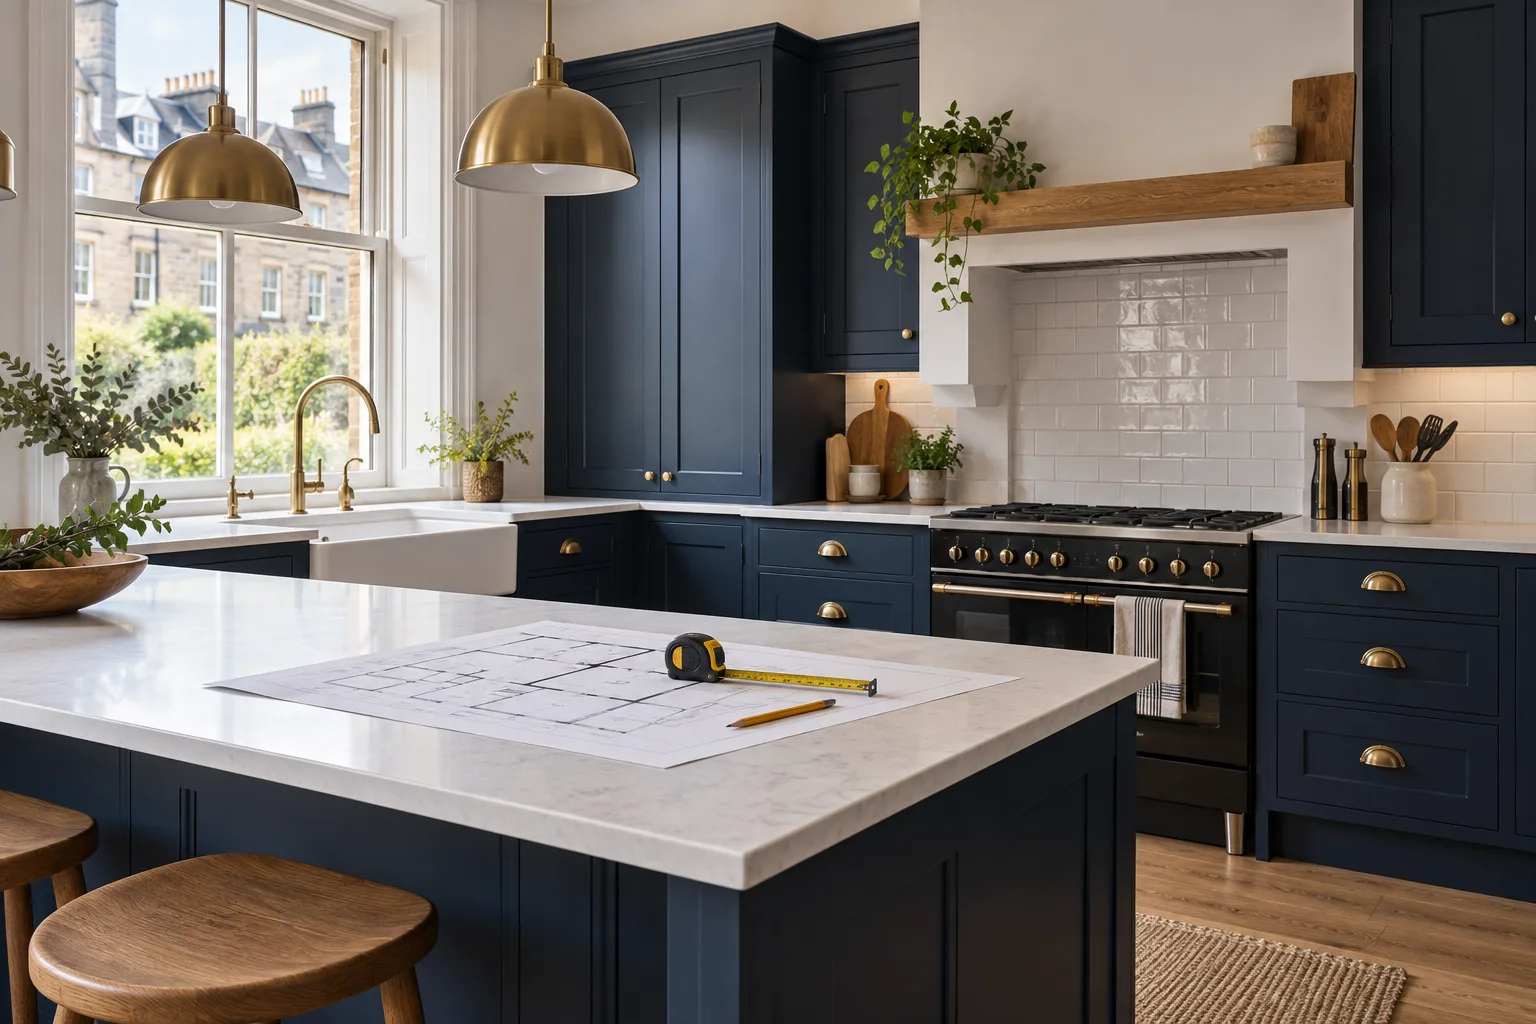
New fitted kitchens from £58 per week*
*Indicative starting figure. Finance subject to status, application and affordability. Terms apply.
In most cases the room itself points to the layout. These are the four we fit most.
Two facing runs. The natural choice for a long tenement kitchen.
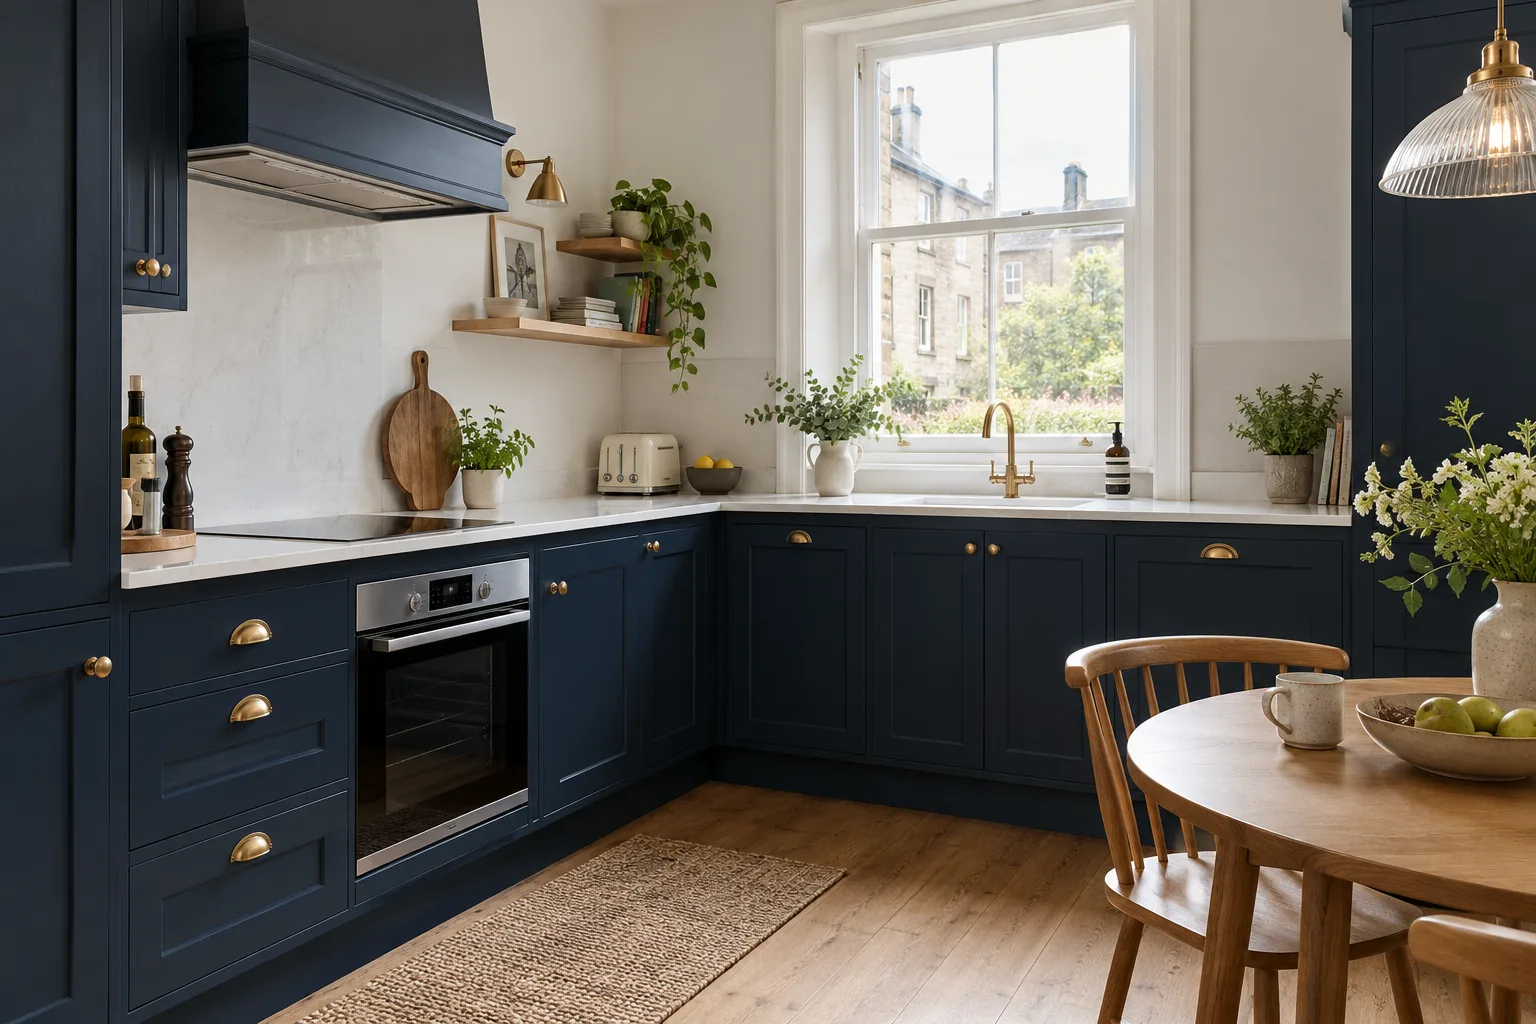
Two walls of units, leaving a corner free for a table or a door.
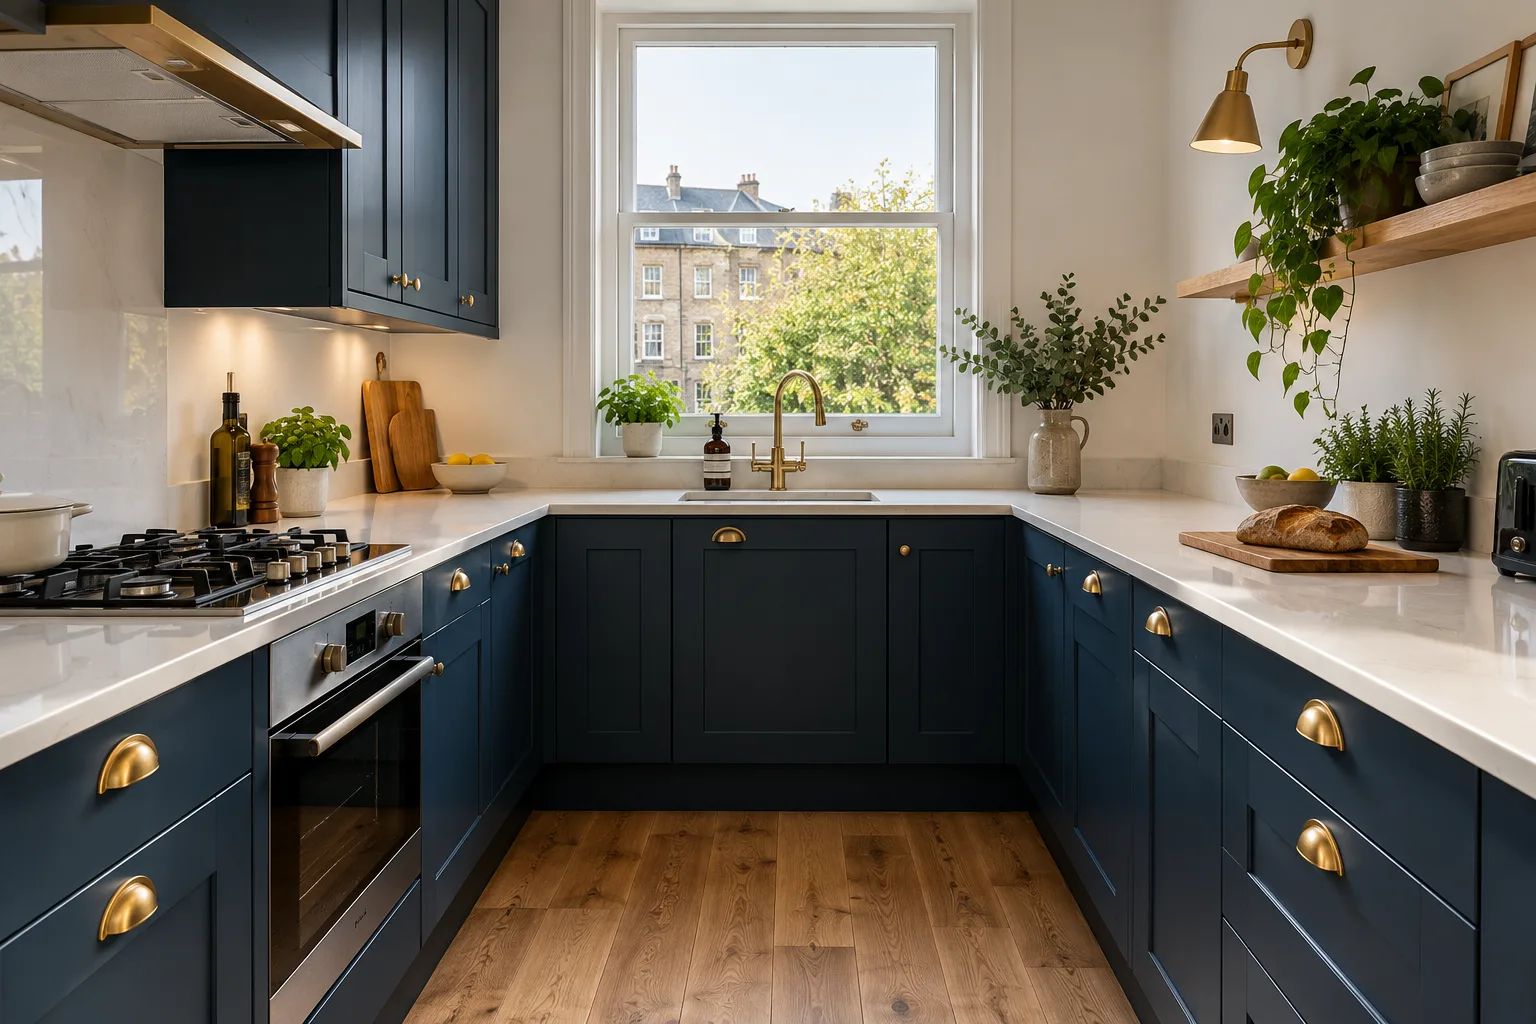
Worktop along three sides, made for people who cook often.
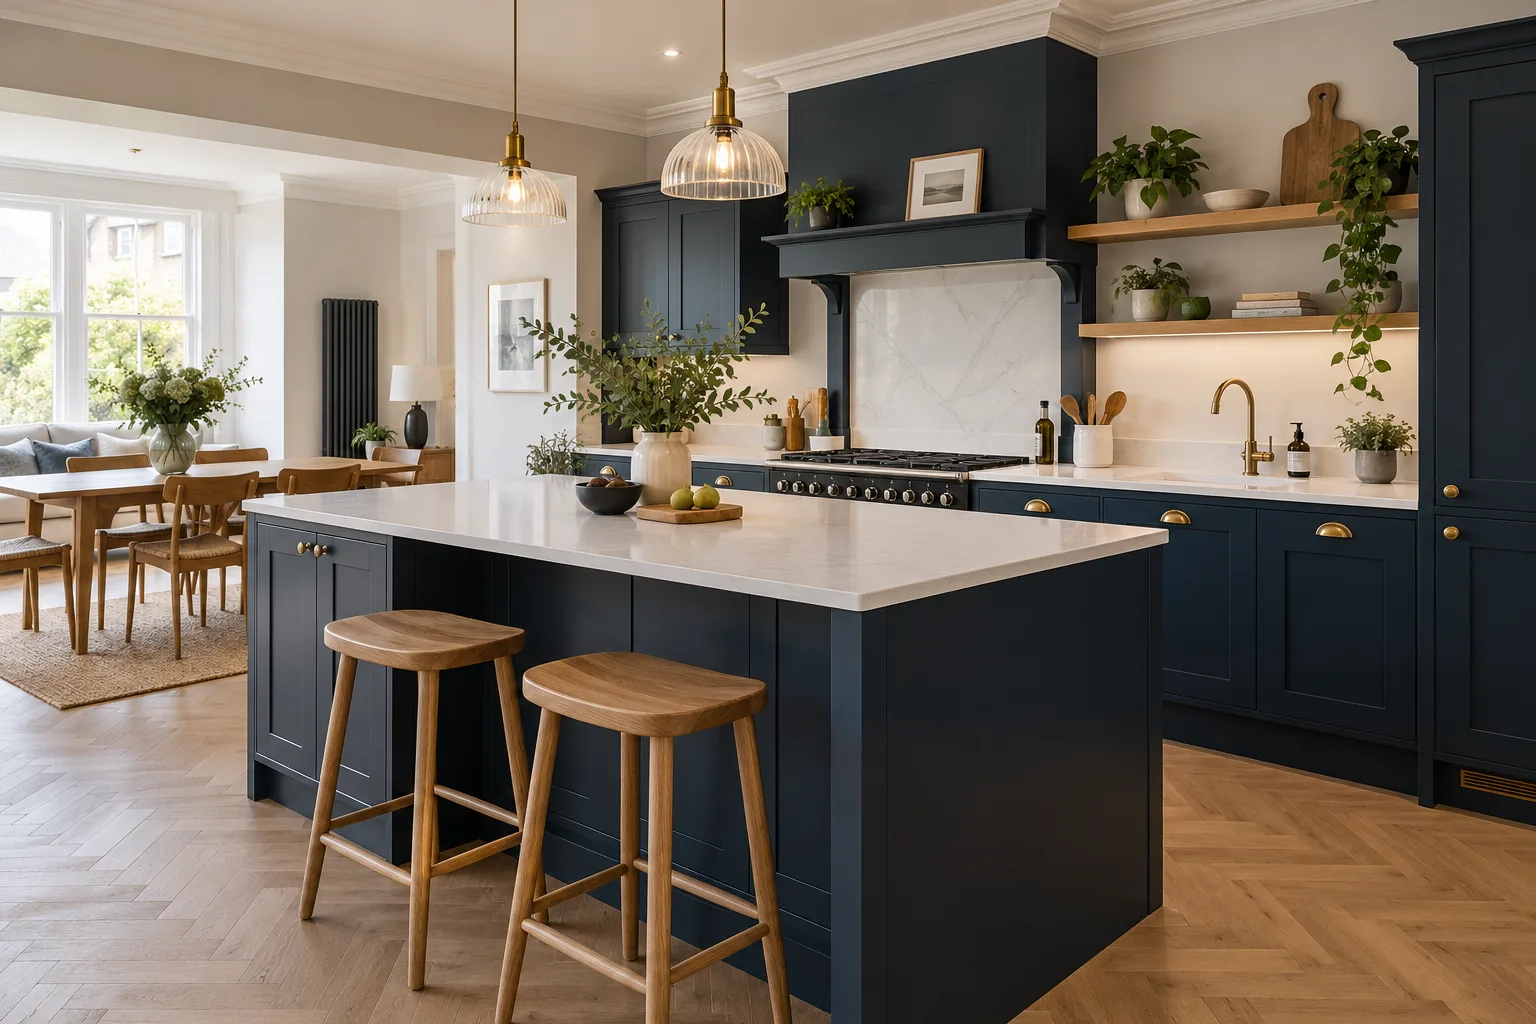
An island for open-plan rooms, a peninsula where space is tighter.
You need roughly a metre of clear floor all the way round, so a room about 3.5m wide or more. If not, a peninsula is the better choice.
Yes, but moving it away from the drain adds plumbing work. You get a price for both, then you decide.
Yes. We often box in or build around them. The plan shows exactly how.
Call now to book a measure and see your layout in 3D.
Let us know about how large the room is.
No guesswork handed from a salesperson to a stranger.
Units, worktops, plumbing and electrics listed before we start.
Every door, drawer and appliance checked with you.
Prefer to talk? Call 0141 489 1501.
Call now