Kitchen fitting · Clydebank
Kitchen Fitters in Clydebank, Measured and Fitted by One Team
The fitter who measures your Clydebank kitchen is the fitter who builds it.
- Walls measured for level before anything is ordered
- Units fitted by the same people who measured
- Pipework and sockets written onto your quote
New fitted kitchens from £58 per week*
*Indicative starting figure. Finance subject to status, application and affordability. Terms apply.
Measure to handoverOne team, no sub-contracting
Stair and floors coveredSheeted every morning
One itemised quoteKitchen and labour together
Braehead showroomOpen 10am to 5pm daily
A rebuilt town, and the kitchens that came with it
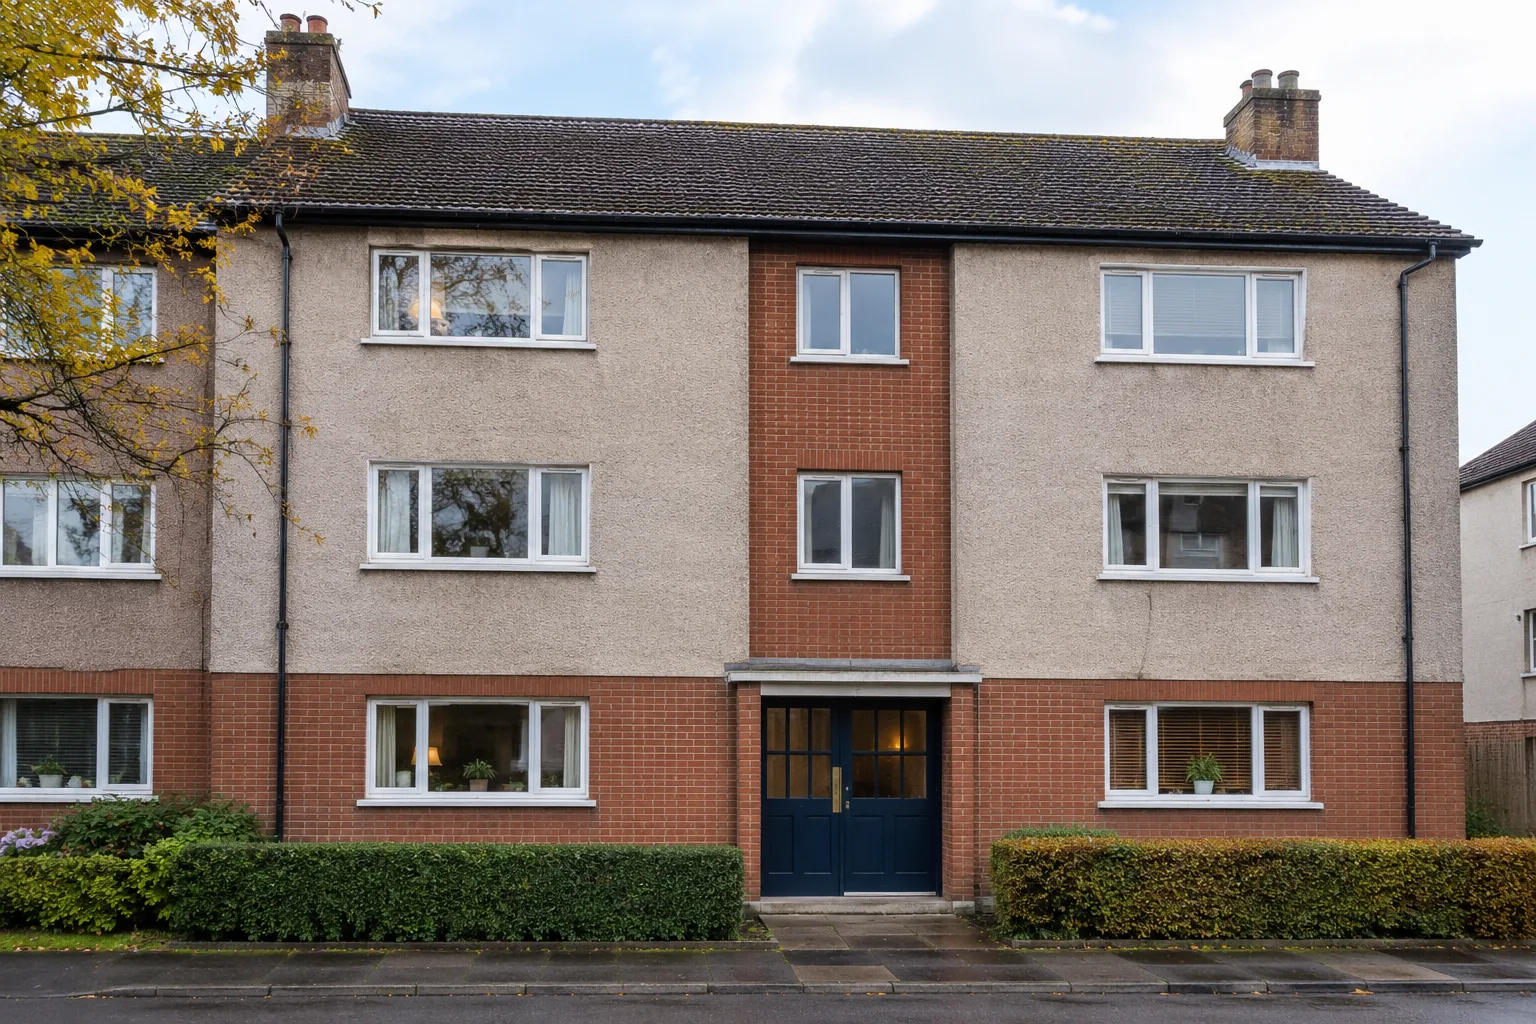
Clydebank was hit very hard in the March 1941 air raids, and most of what you see today went up in the years afterwards. That is why the town is so full of plain, sturdy post-war tenement blocks, four-in-a-blocks and short terraces, and why the kitchens inside them are so alike: a modest rectangle, a window to the back, a cooker spot that has not moved in seventy years.
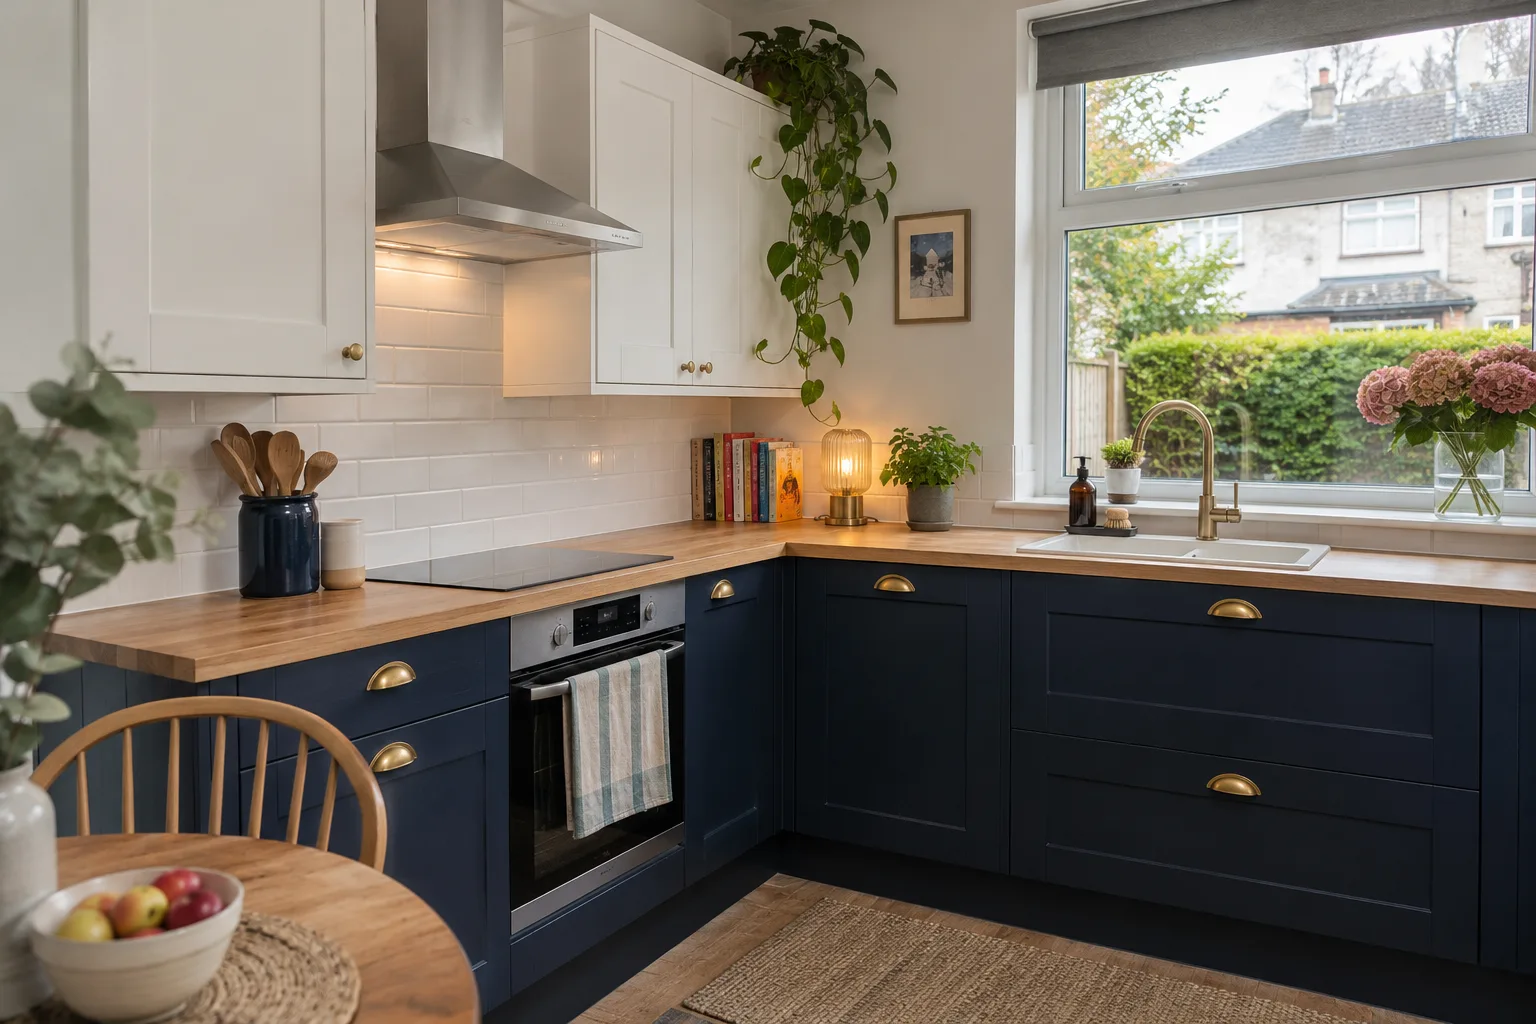
Rooms that regular are a gift to a fitter. We can nearly always keep the sink where the drain is, and spend the budget instead on the things you will feel every day: deep drawers instead of the old floor cupboards, a tall larder, and a worktop long enough to prepare a meal on.
- Drawers in place of floor cupboards
Pans and plates come to you, with no kneeling at the back of a base unit.
- Sink left where the drain is
Keeping the waste run short keeps the plumbing line on your quote small.
- A tall larder in the old boiler corner
Where a combi has been moved, the corner is free to use.
Common stairs, back courts and a van that has to park somewhere
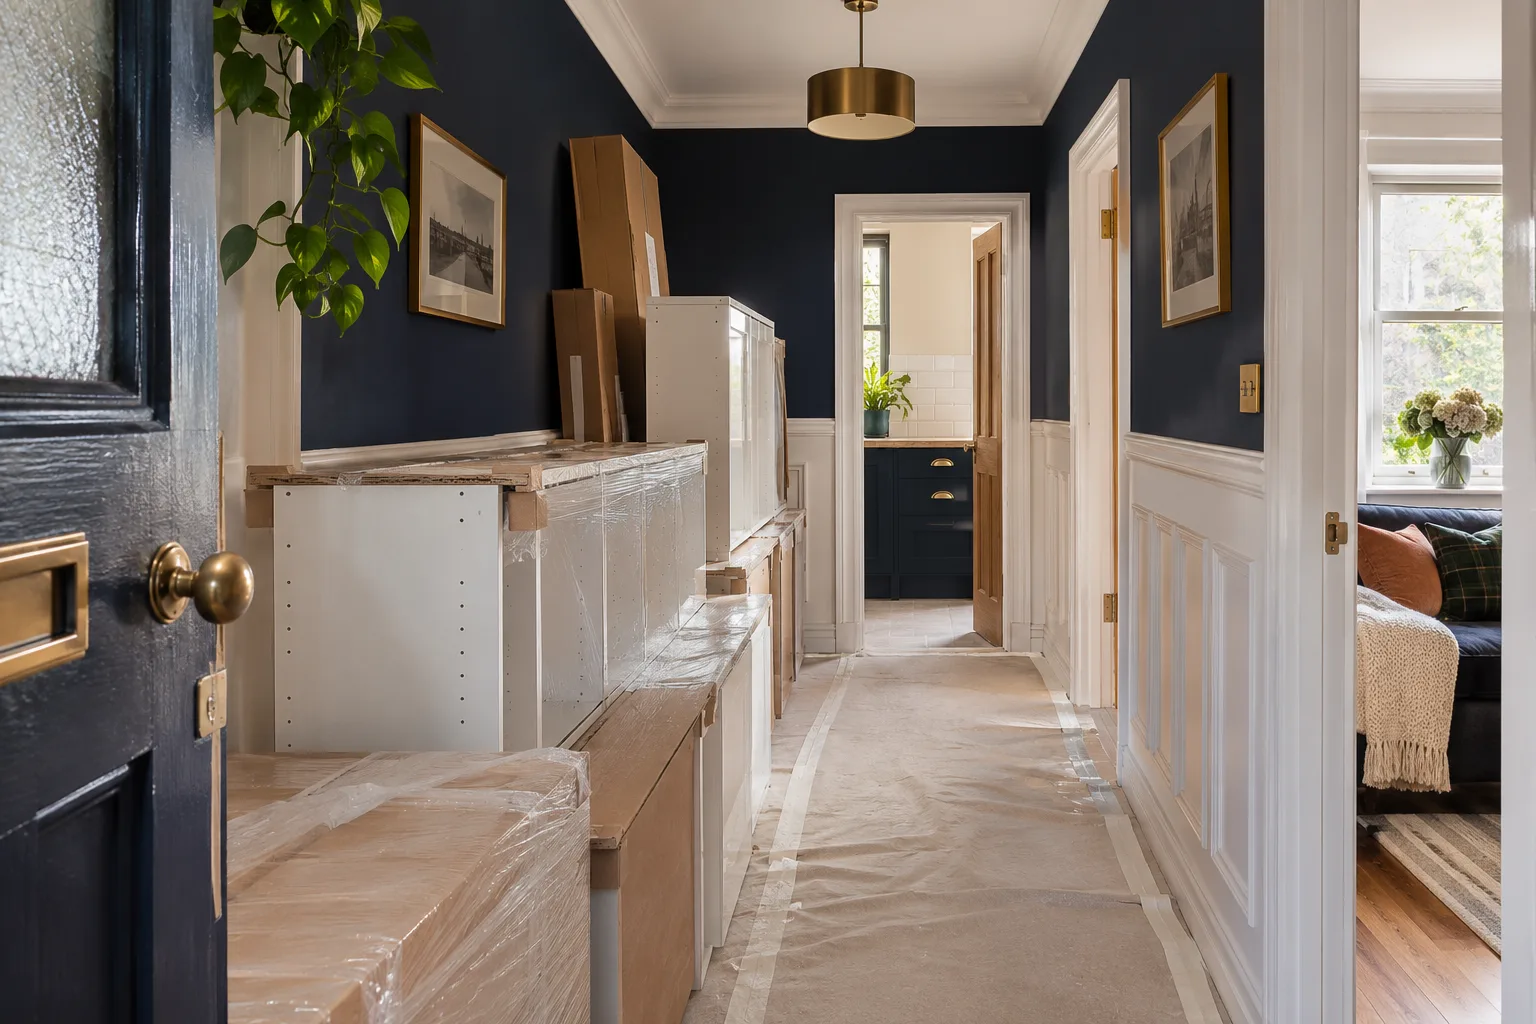
A lot of Clydebank kitchens sit up a shared stair with a back court behind. That settles how the job runs: where the delivery lorry stops, which flight the units are carried up, and where the old kitchen is stacked before it goes in the skip.
We look at the stair, the door width and the court at the measure and tell you the plan in plain terms. Neighbours on the stair get a short note with our dates, the stair is sheeted each morning and swept each evening, and the old kitchen leaves the same day it comes out.
- Delivery planned flight by flight
We note stair width and turns so a tall unit is never a surprise on the day.
- Stair swept each evening
Sheeting down first thing, brushed clean at the end of the shift.
- Old kitchen away the same day
Nothing left piled in the back court overnight.
Clydebank answers to West Dunbartonshire Council
Clydebank is part of West Dunbartonshire, so building standards and planning questions go to West Dunbartonshire Council, not to Glasgow. The council names High Dalmuir among its conservation areas, and says that if you live in one and plan to change or demolish a building you should contact its Development Management team.
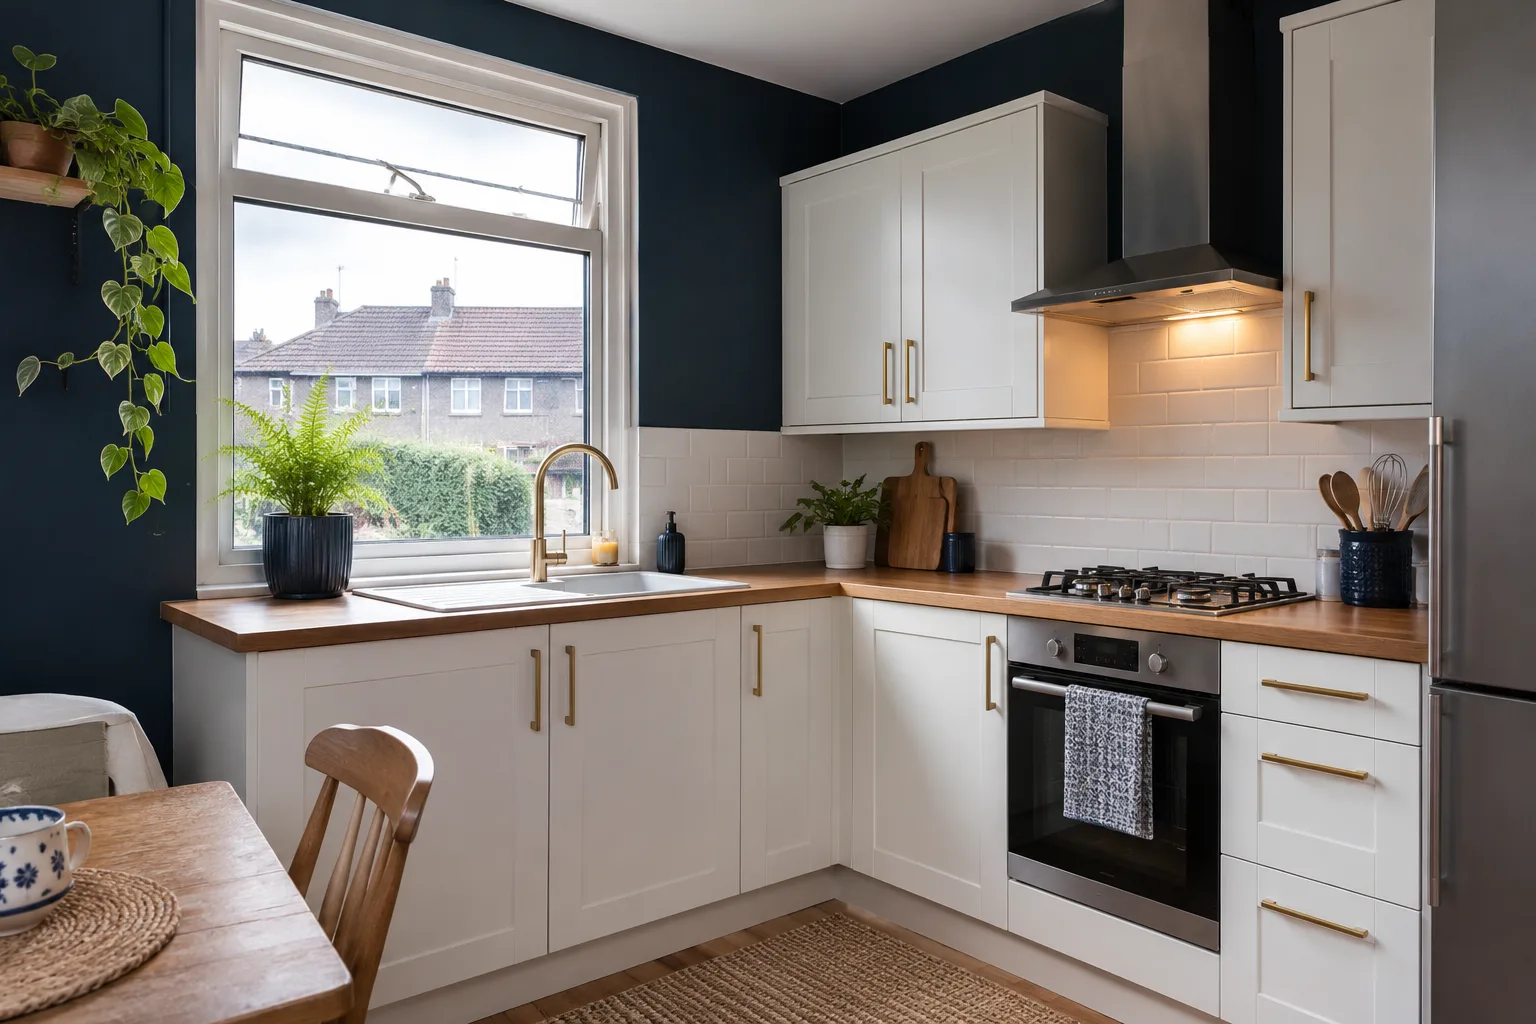
Putting a new kitchen into an existing room is an inside job and rarely raises any of this. A new window, an external flue or a changed door is the kind of work to ask the council about first. If your plan removes a wall or moves drainage, we say so at the measure and put it on the quote.
- Dalmuir homes flagged early
Tell us your address and we will say which outside changes to check first.
- Outside work named on the quote
Flues, windows and doors are listed as their own lines.
- Who to phone, in plain words
West Dunbartonshire Council for planning and building standards.
Clydebank kitchens we plan for
Three starting points, based on the homes in town.
The post-war flat
An L-shaped run with deep drawers and a larder in the former boiler corner.
The terrace with a back door
A galley run with the door kept clear and a slim table at the window.
The extended semi
A kitchen-diner with a peninsula between cooking and eating.
Clydebank kitchen fitting questions
Do you fit kitchens in Clydebank flats, or just houses?
Both. For a flat we check the stair, the doors and the court before ordering, then agree the delivery order with you so nothing arrives before there is space to put it.
Which council do I speak to about a Clydebank kitchen?
West Dunbartonshire Council. Ask it about building standards if the plan takes out a wall or changes drainage, and about planning if the work touches the outside of the building.
Is my street in a conservation area?
West Dunbartonshire Council lists High Dalmuir as one. Whether your own address is inside, only the council can say, so ring its Development Management team before any outside change.
Will you move my sink to the other wall?
We can, and the quote will price the extra waste and supply pipework as a separate line. Keeping the sink where the drain already is usually leaves more of the budget for the kitchen itself.
Do your fitters protect the stair as well as the kitchen?
Yes. Boards or sheets go down on the common stair every morning and the stair is brushed clean when we finish for the day.
What would weekly payments look like?
A new fitted kitchen can start from £58 per week, subject to status, application and affordability. The monthly payment is worked out from your written quote, so you see real figures rather than a guess.
Book a kitchen measure in Clydebank
Call now, or leave your postcode in the short form, and we will arrange a visit to your home.
Ask about a Clydebank kitchen
Tell us whether it is a flat or a house and what you want changed, and we will ring you back.
- Measured by the people who fit it
No guesswork handed from a salesperson to a stranger.
- Every job written down
Units, worktops, plumbing and electrics listed before we start.
- A walk-round before we leave
Every door, drawer and appliance checked with you.
Prefer to talk? Call 0141 489 1501.
Call now