Why fitting quality shows
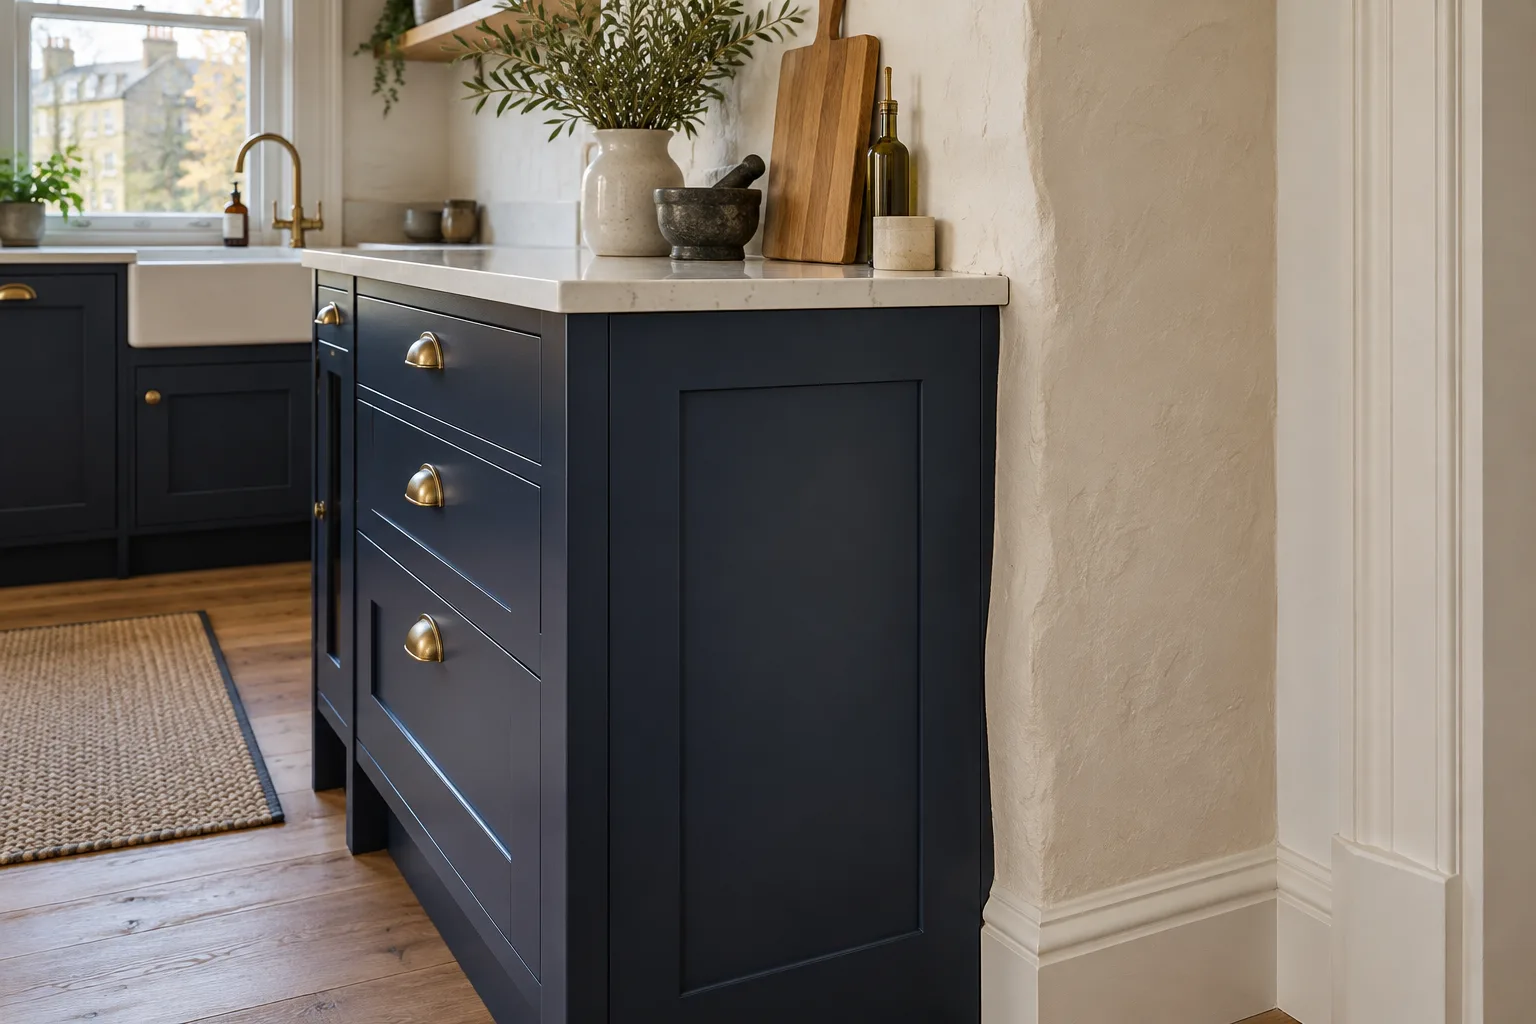
Kitchen units are made square and straight. Rooms are not, especially in older Glasgow tenements and villas. Walls lean, corners are not ninety degrees and floors slope towards the window. The fitter's job is to make square units sit perfectly in a room that is not square. When that is done well, nobody notices. When it is not, you see it every day: a gap behind a panel, a door that will not line up, a worktop joint you can feel.
Levelling: the foundation of everything
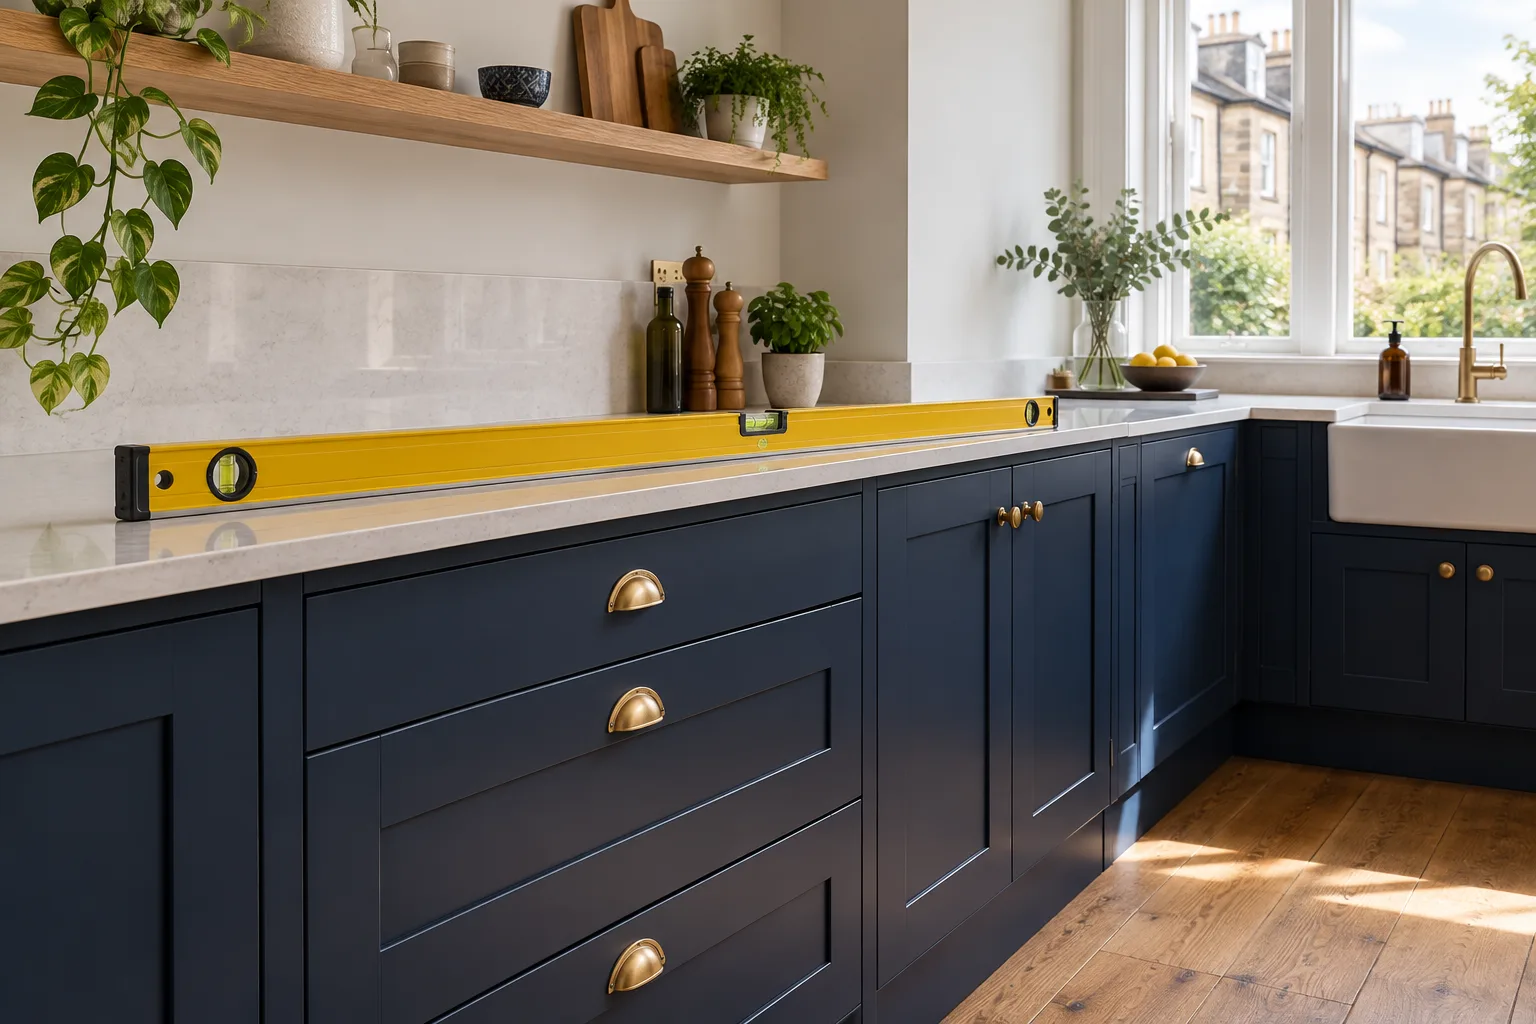
Every base unit stands on adjustable legs. A careful fitter levels each unit front to back and side to side, then checks the whole run with a long level. If the base run is not level, nothing above it will be: the worktop will rock, the joints will open and the doors will not line up with their neighbours.
Wall units hang from brackets that adjust up and down. The tops are levelled as a line, not one unit at a time, so the cornice or the underside of the units forms a straight line along the room.
- How to check: place a marble or a round pencil on the worktop. It should sit still, not roll.
- Look along the bottom of the wall units from one end. The line should be straight.
Scribing: making straight panels fit crooked walls
Where a unit meets a wall, there is usually a gap that changes from top to bottom because the wall is not straight. Scribing means marking that shape onto an end panel or filler and cutting it so it follows the wall exactly. It takes time, which is why it is sometimes skipped and replaced with a strip of sealant or a gap.
A well-scribed panel sits tight against the wall along its whole height. A poorly fitted one shows a tapering gap or a thick line of silicone.
Door and drawer gaps
Modern hinges adjust in three directions. After the doors are hung, each one is adjusted so the gaps between doors are even and the tops line up. On a Shaker kitchen, the frames should read as one straight line. On a handleless kitchen the gaps matter even more, because there are no handles to distract the eye.
Drawers adjust too. A drawer front that sits higher than its neighbour, or rubs as it closes, needs its runner or front adjusted.
Worktop joints and cut-outs
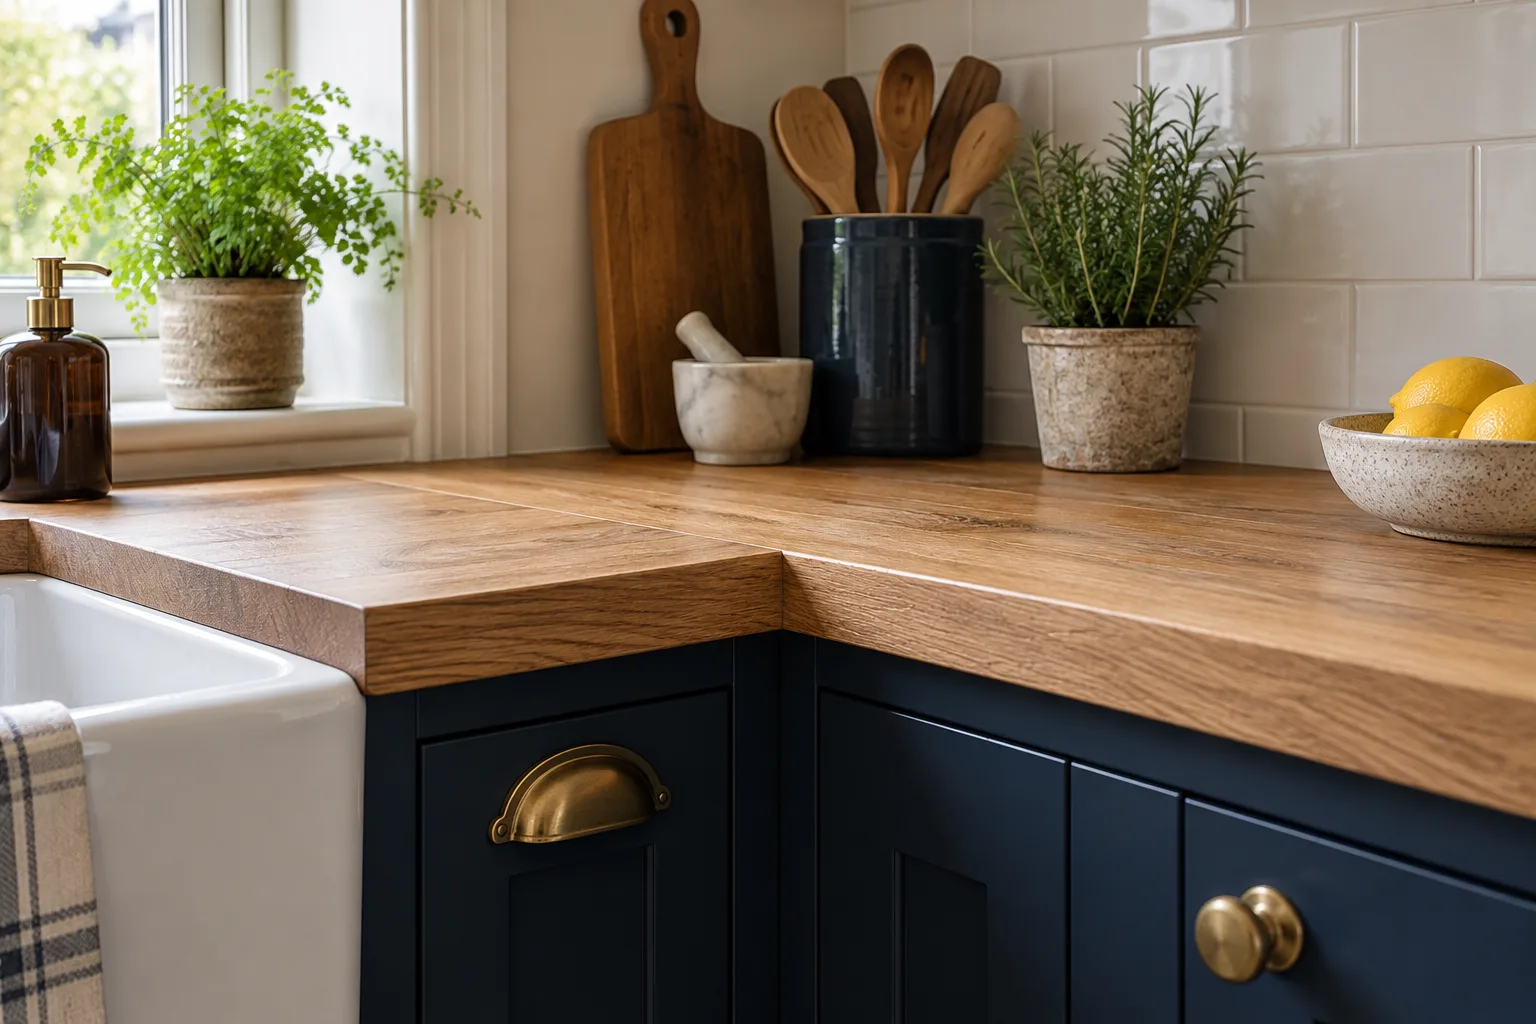
Where two lengths of laminate or wood worktop meet, the joint should be flat, tight and barely visible. It is cut with a jig, glued, pulled together with bolts from underneath and sealed against water. Run your fingers across it: you should not feel a ridge.
Around the sink and hob, the cut edges must be sealed. Water getting into the core of a laminate worktop is what makes it swell years later. With quartz, the joints are made by the stone fitters and should be almost invisible.
The small finishes people notice later
A few more details separate a careful fit from a rushed one. Plinths should sit tight to the floor along their whole length, even where the floor dips, with the corners mitred rather than butted. Cornice and pelmet on wall units should follow the ceiling line cleanly, with joints cut at forty-five degrees. Sealant should be a neat, thin line where it is needed and nowhere else: around the sink, along the upstand and at the edge of the splashback.
Inside the cupboards, look for shelves sitting on all four pegs, hinge screws fully driven and the back of the sink unit cut neatly around the pipes rather than hacked away. Under the sink, there should be no weeping joints when the tap and dishwasher run. Behind the cooker, the cable should be clipped tidily and the cooker switch within reach.
Appliance doors are another giveaway. An integrated dishwasher or fridge has a kitchen door fixed to the front of it, and that door should line up exactly with the doors either side. If the dishwasher door sits a few millimetres lower than its neighbours, the decor panel needs adjusting.
What to ask your fitter
Ask how the units will be levelled, whether end panels will be scribed and how worktop joints will be made. A fitter who does these things properly will explain them happily. On our Glasgow kitchen fitting jobs every one of these checks is part of the walk-round before we leave.
It is also fair to ask who will actually be in your kitchen. Some companies sell the kitchen and pass the fitting to whoever is free that week. We keep the measure, the plan and the fitting together, so the person setting the legs on your base units knows exactly what was drawn and why.